|
|
 |

| Carrie Adelman
(219) 973-1842
Northwest Indiana Office |
|
 |
|
| MY PORTFOLIO |
Login incorrect
please try again.
|
11255 Bell Place , Crown Point, IN 46307
$999,987.00
BEDS5
BATHS4 full 1 partial
SQUARE FEET4,748
MLS#842932
STATUSActive
PROPERTY TYPEResidential - Single Family
SUBDIVISIONPineridge Lakes
SCHOOLCrown Point
Property Description
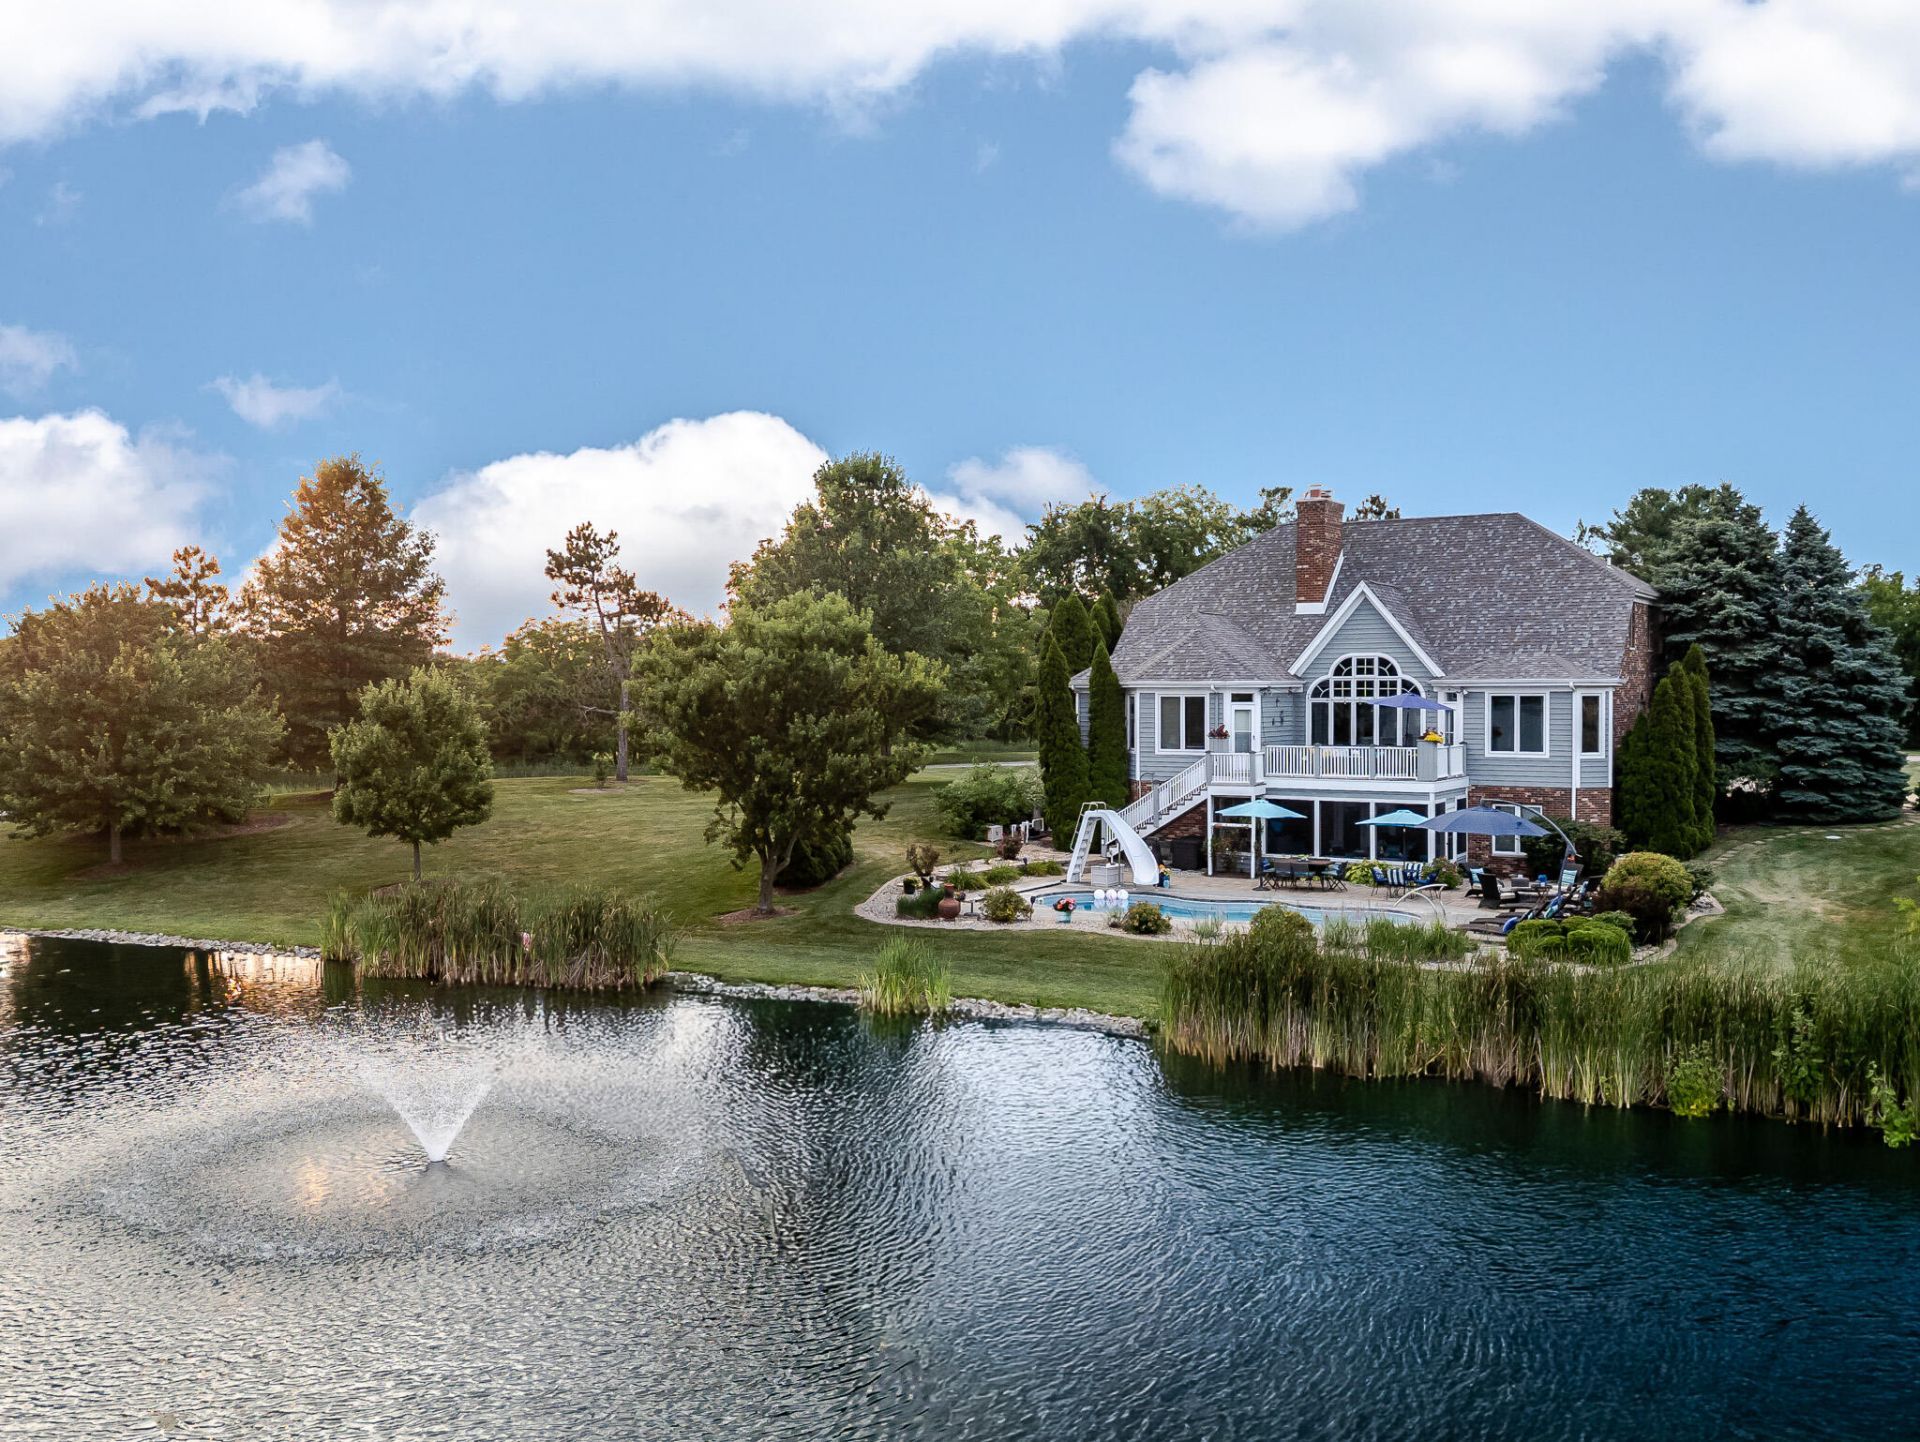
Welcome to one of Northwest Indiana's premier lakefront homes in prestigious Pineridge Lakes! Situated on over one acre, this exceptional 5-bedroom, 5-bath Crown Point residence offers breathtaking water views, luxury amenities, and an incredible indoor-outdoor lifestyle. The resort-style backyard is the true showpiece, featuring a heated saltwater pool with cascading water features overlooking the lake. Whether entertaining guests or enjoying a quiet evening by the water, this private oasis is unforgettable. Pineridge Lakes also offers access to multiple private lakes and ponds for boating, kayaking, paddleboarding, and fishing. Inside, the thoughtfully designed floor plan combines elegance and functionality. The main level features a spacious primary suite, formal dining room, private office with a fireplace, convenient main-floor laundry, expansive living areas with three fireplaces, and a beautifully appointed kitchen with stunning lake views. Upstairs offers three generously sized bedrooms and two full baths, including a private ensuite. The finished walkout basement provides outstanding additional living space with a large recreation room, wet bar, fifth bedroom, full bath, office or flex room, and walkout access to a relaxing screened porch overlooking the lake. Additional highlights include a 3-car garage with an automotive lift, whole-house generator, quality craftsmanship throughout, Crown Point Schools, and the benefit of desirable unincorporated taxes. Offering the perfect blend of luxury, privacy, recreation, and everyday comfort, 11255 Bell Place is a rare opportunity to own one of Crown Point's finest lakefront properties. From the incredible outdoor living spaces to the expansive floor plan and unmatched waterfront setting, this home delivers the lifestyle you've been waiting for.
Property Features
Property Type: Residential - Single Family Days on Market: 5 Fireplaces: 3 Garage: 3 car attached Heating: Forced Air, Natural Gas Lot Size: 1.2 Acres Stories: 1.5 Taxes: $5,558 Year Built: 2000
Amenities
Ceiling Fan(s)
Walk-In Closet(s)
Stone Counters
Soaking Tub
Recessed Lighting
Pantry
Open Floorplan
His and Hers Closets
High Ceilings
Granite Counters
Eat-in Kitchen
Double Vanity
Fire Pit
Rain Gutters
Private Yard
Appliances
Dryer
Water Softener Owned
Washer
Refrigerator
Range
Microwave
Gas Water Heater
Dishwasher
Feature Descriptions
Association Amenities: Landscaping, Maintenance Grounds
Fireplace Features: Blower Fan, Wood Burning, Living Room, Great Room, Gas Log, Family Room, Basement
HOA Fee: 1400/ Annually
HOA Y/N: Yes
Lot: Back Yard, Private, Landscaped, Front Yard, Cul-De-Sac
Lot Dimensions: 0
Parking Features: Attached, Oversized, On Street, Kitchen Level, Garage Faces Side, Driveway, Concrete, Off Street, Garage Door Opener
Pool Features: Heated, In Ground
Rooms Total: 13
Security Features: Smoke Detector(s), Security System
Sewer: Septic Tank
Utilities: Cable Connected, Underground Utilities, Natural Gas Connected, Electricity Connected
Water: Well
Waterfront: Lake Front
Room Sizes
Primary Bedroom: 24.0 x 14.0
Bedroom 2: 14.0 x 12.0
Bedroom 3: 19.0 x 12.0
Bedroom 4: 14.0 x 12.0
Bedroom 5: 14.0 x 13.0
Dining Room: 13.0 x 12.0
Office: 12.0 x 10.0
Great Room: 18.0 x 18.0
Kitchen: 25.0 x 11.0
Laundry: 11.0 x 6.0
Family Room: 30.0 x 10.0
Exercise Room: 19.0 x 12.0
Den: 17.0 x 15.0
Local Schools
High School: Crown Point High School
School District: Crown Point
Listed By / Shown By
Agency Name: Trueblood Real Estate, LLC
Agency Phone: (219) 558-0469
Estimate Your Payment
Estimated Payment
$ 5,172.40 per month
$4,417.57 Principal & Interest
$463.17 Property Tax
$291.66 Homeowner's Insurance
|
|
|
|
Disclaimer:
All information deemed reliable but not guaranteed. All properties are subject to prior sale, change or withdrawal. Neither listing broker(s) or information provider(s) shall be responsible for any typographical errors, misinformation, misprints and shall be held totally harmless. Listing(s) information is provided for consumers personal, non-commercial use and may not be used for any purpose other than to identify prospective properties consumers may be interested in purchasing. Information on this site was last updated 07/28/2026. The listing information on this page last changed on 07/28/2026. The data relating to real estate for sale on this website comes in part from the Internet Data Exchange program of Delta Media Group MLS (last updated Tue 07/28/2026 9:04:53 AM EST) or NIRA MLS (last updated Tue 07/28/2026 8:55:10 AM EST). Real estate listings held by brokerage firms other than Ginter Realty, Inc. may be marked with the Internet Data Exchange logo and detailed information about those properties will include the name of the listing broker(s) when required by the MLS. All rights reserved.
Listing data and photos distributed by MLSGRID
Member Participants (and their affiliated licensees, if applicable) shall indicate on their websites that IDX information is provided exclusively for consumers’ personal non-commercial use, that it may not be used for any purpose other than to identify prospective properties consumers may be interested in purchasing, that the data is deemed reliable but is not guaranteed by MLS GRID, and that the use of the MLS GRID Data may be subject to an end user license agreement prescribed by the Member Participant’s applicable MLS if any and as amended from time to time. MLS GRID may, at its discretion, require use of other disclaimers as necessary to protect Member Participant, and/or their MLS from liability.
Based on information submitted to the MLS GRID. All data is obtained from various sources and may not have been verified by broker or MLS GRID. Supplied Open House Information is subject to change without notice. All information should be independently reviewed and verified for accuracy. Properties may or may not be listed by the office/agent presenting the information.
Greater Northwest Indiana Association of REALTORS®, Inc. Multiple Listing Service IDX data is copyrighted 2026 by the Greater Northwest Indiana Association of REALTORS®, Inc. All rights reserved.
Privacy Policy / DMCA Notice / ADA Accessibility

Agency License Information: Ginter Realty, Inc. is licensed in the State of Indiana.
Agent License Information: Ginter Realty, INC & Carie Adelman-Ledyard are licensed in the state of Indiana. |
|