|
|
 |

| Carrie Adelman
(219) 973-1842
Northwest Indiana Office |
|
 |
|
| MY PORTFOLIO |
Login incorrect
please try again.
|
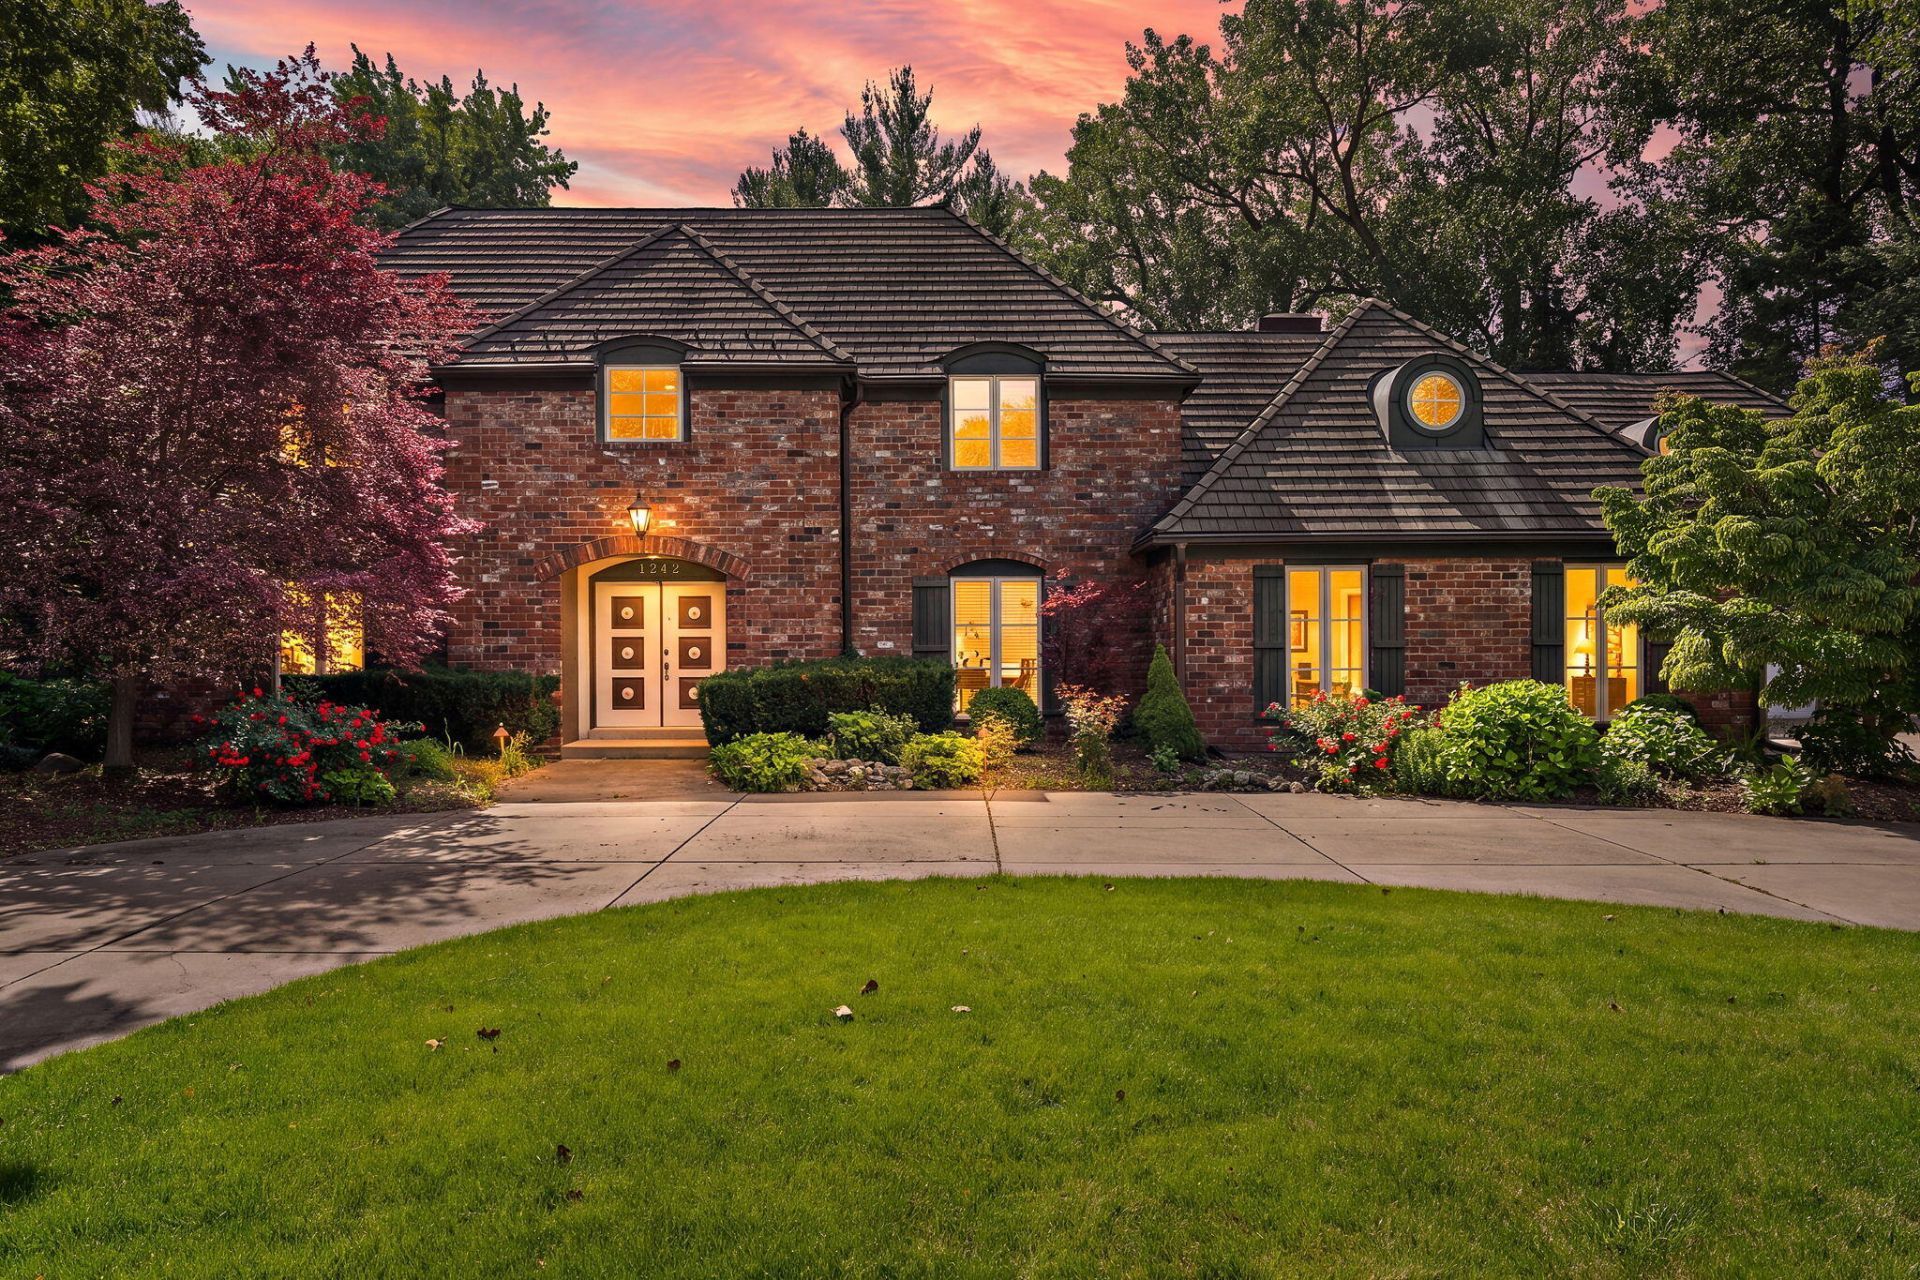
1242 Melbrook Drive, Munster, IN 46321
$999,000.00
BEDS5
BATHS4 full 3 partial
SQUARE FEET5,744
MLS#842050
STATUSActive
PROPERTY TYPEResidential - Single Family
SUBDIVISIONWhite Oak Manor Add 05
SCHOOLMunster
Property Description
Brick estate sale on a wooded cul-de-sac! Step into luxury in the highly sought after White Oak Manor subdivision. 6.5 CAR GARAGE and a slate roof! The bright kitchen showcase's rich wood flooring, granite countertops and a butlers pantry! Just off the kitchen is a private staircase leading to a separate suite making this perfect for long-term guests or related living. Gorgeous French doors open up to a potential private library or game room with another set of double doors leading to the peaceful outdoor brick patio . Backyard features an in-ground pool, hot tub AND a pool house! The second floor host's the primary suite with a massive boutique style walk-in closet and dressing room. The bathroom includes double vanity's and a whirlpool spa soaking tub! There are 2 additional upper level bedrooms that share another full size bathroom. Basement features a HUGE family/rec room, a secondary kitchen, utility room and provides abundant storage. Furnace and AC are only 2 years old! Enjoy an easy commute to Munster's award winning elementary school, local shops and a seamless commute straight into downtown Chicago. Schedule your private tour today!
Property Features
Property Type: Residential - Single Family Days on Market: 18 Fireplaces: 3 Garage: 6.5 car attached Heating: Central Lot Size: 0.64 Acres Stories: 2.0 Taxes: $13,704 Year Built: 1969
Amenities
Cathedral Ceiling(s)
Walk-In Closet(s)
Vaulted Ceiling(s)
Soaking Tub
In-Law Floorplan
His and Hers Closets
High Ceilings
Entrance Foyer
Double Vanity
Ceiling Fan(s)
Private Yard
Appliances
Dryer
Washer
Refrigerator
Range
Dishwasher
Feature Descriptions
Fireplace Features: Family Room, Living Room, Great Room
Lot: Cul-De-Sac, Wooded, Sprinklers In Rear, Sprinklers In Front, Landscaped
Lot Dimensions: 0
Parking Features: Attached
Pool Features: In Ground
Rooms Total: 10
Sewer: Public Sewer
Water: Public
Wooded: Yes
Room Sizes
Living Room: 23.0 x 15.0
Dining Room: 15.0 x 12.0
Kitchen: 21.0 x 10.0
Primary Bedroom: 18.0 x 15.0
Bedroom 2: 15.0 x 12.0
Bedroom 3: 15.0 x 11.0
Bedroom 4: 15.0 x 11.0
Bedroom 5: 29.0 x 25.0
Bonus Room: 46.0 x 24.0
Great Room: 31.0 x 22.0
Estimate Your Payment
Estimated Payment
$ 5,846.59 per month
$4,413.21 Principal & Interest
$1,142.00 Property Tax
$291.38 Homeowner's Insurance
|
|
|
|
Disclaimer:
All information deemed reliable but not guaranteed. All properties are subject to prior sale, change or withdrawal. Neither listing broker(s) or information provider(s) shall be responsible for any typographical errors, misinformation, misprints and shall be held totally harmless. Listing(s) information is provided for consumers personal, non-commercial use and may not be used for any purpose other than to identify prospective properties consumers may be interested in purchasing. Information on this site was last updated 07/28/2026. The listing information on this page last changed on 07/28/2026. The data relating to real estate for sale on this website comes in part from the Internet Data Exchange program of Delta Media Group MLS (last updated Tue 07/28/2026 9:04:53 AM EST) or NIRA MLS (last updated Tue 07/28/2026 8:55:10 AM EST). Real estate listings held by brokerage firms other than Ginter Realty, Inc. may be marked with the Internet Data Exchange logo and detailed information about those properties will include the name of the listing broker(s) when required by the MLS. All rights reserved.
Listing data and photos distributed by MLSGRID
Member Participants (and their affiliated licensees, if applicable) shall indicate on their websites that IDX information is provided exclusively for consumers’ personal non-commercial use, that it may not be used for any purpose other than to identify prospective properties consumers may be interested in purchasing, that the data is deemed reliable but is not guaranteed by MLS GRID, and that the use of the MLS GRID Data may be subject to an end user license agreement prescribed by the Member Participant’s applicable MLS if any and as amended from time to time. MLS GRID may, at its discretion, require use of other disclaimers as necessary to protect Member Participant, and/or their MLS from liability.
Based on information submitted to the MLS GRID. All data is obtained from various sources and may not have been verified by broker or MLS GRID. Supplied Open House Information is subject to change without notice. All information should be independently reviewed and verified for accuracy. Properties may or may not be listed by the office/agent presenting the information.
Privacy Policy / DMCA Notice / ADA Accessibility

Agency License Information: Ginter Realty, Inc. is licensed in the State of Indiana.
Agent License Information: Ginter Realty, INC & Carie Adelman-Ledyard are licensed in the state of Indiana. |
|